

Every home begins with the family who will live in it
Book a free plot reviewApproach
Designed on paper, proven on site
SAAR Architects designs private villas and family homes. Our work is shaped by years spent on construction sites, so every drawing is made to be built: clear details, realistic budgets, and no surprises once work begins.
Selected projects
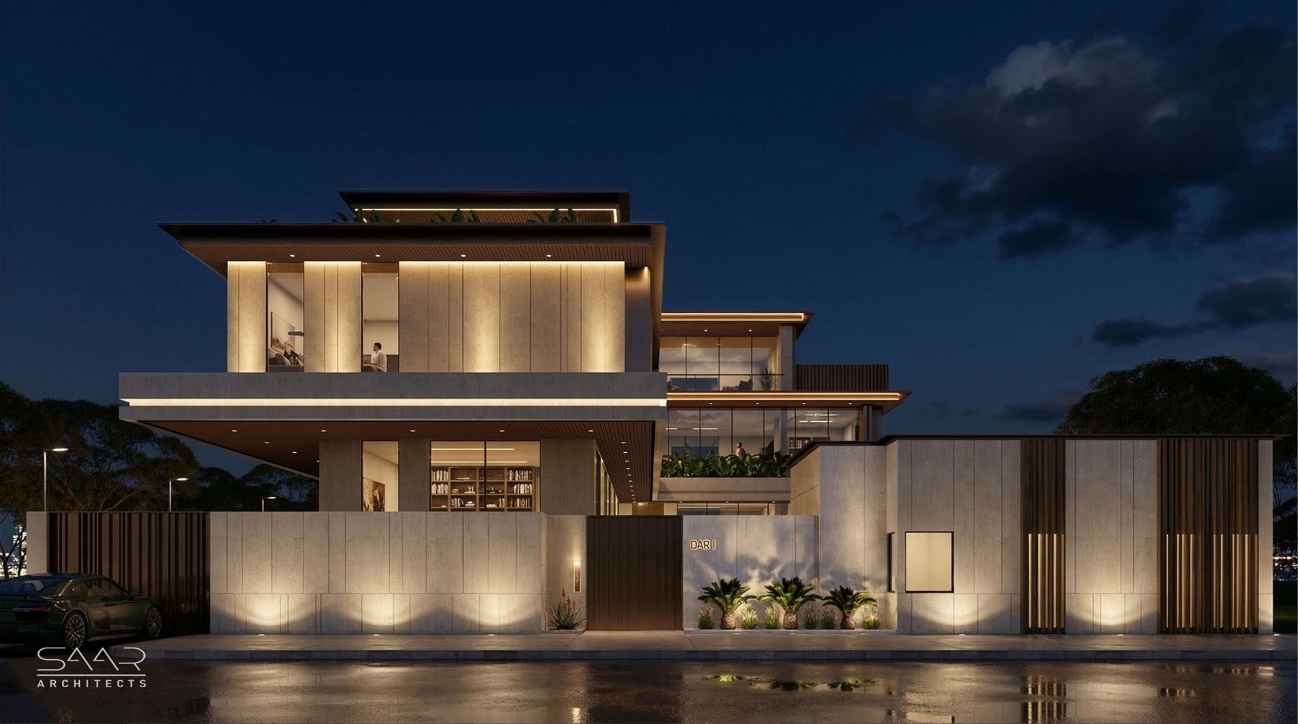
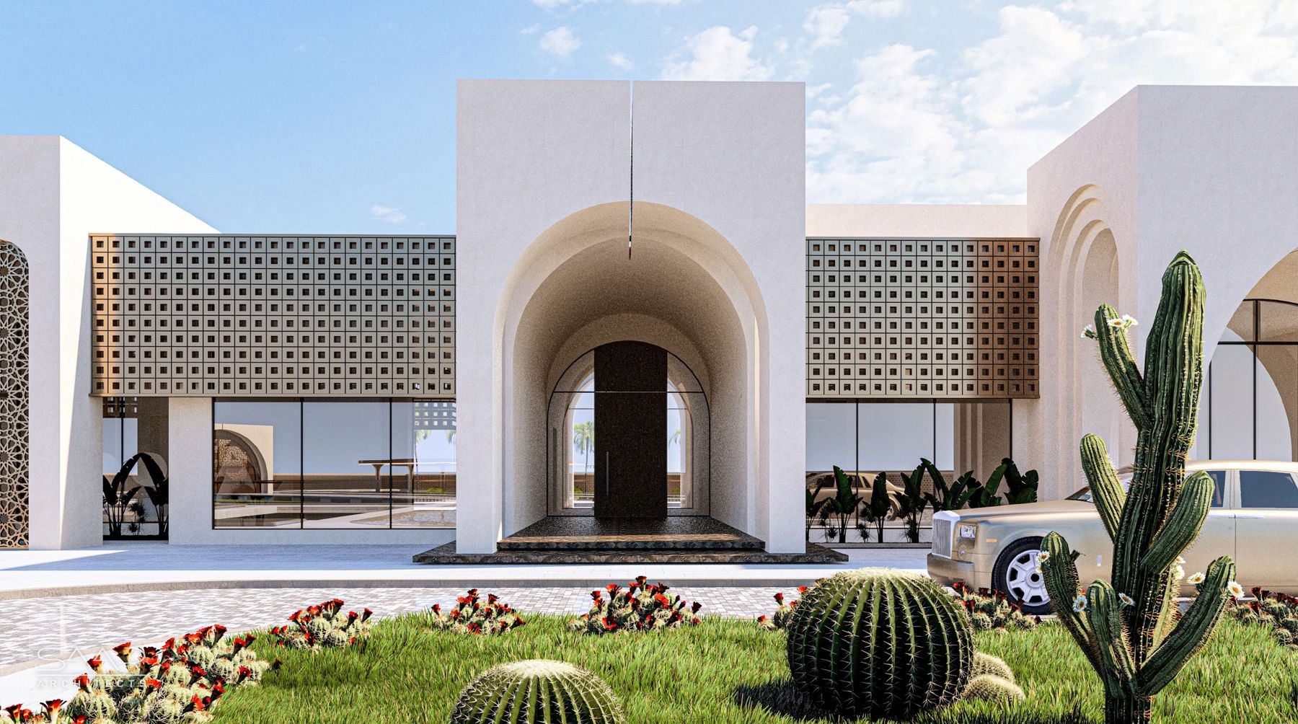
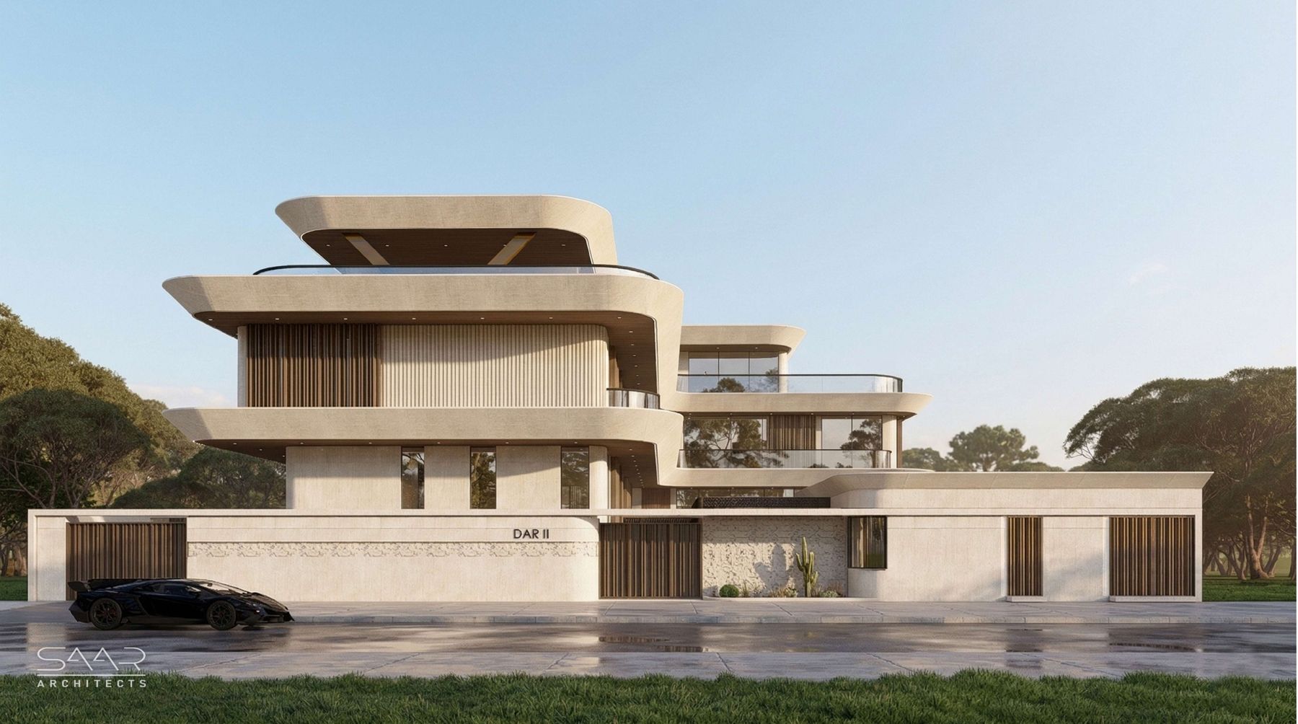
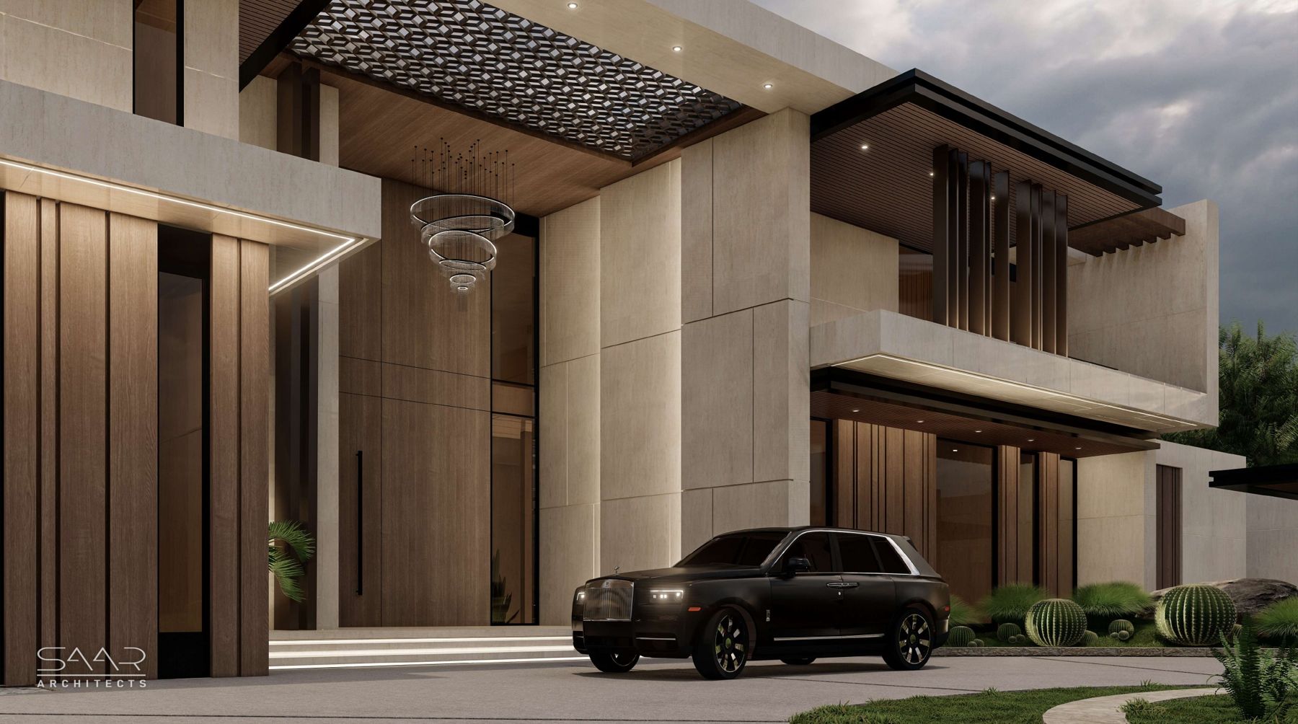
Homes shaped around their plot and their family
Services
From empty plot to finished home
One studio for the whole journey: plot feasibility, concept and detailed design, facade and landscape design, interior direction, coordination of structural and MEP drawings, and design support during construction. Authority submissions are coordinated with a licensed partner consultancy.
Technical strength
Strong design, resolved engineering
Good architecture has to work with the structure and the services behind it. Years of hands-on coordination with structural and MEP engineers ensure every design is fully resolved from the start, not on site.
Structural coordination
MEP coordination
Construction-ready drawings
Process
Five steps, one point of contact
- 01
Plot review
We study your plot, the building rules and your family's needs, then show what the plot can hold.
- 02
Concept
Layouts, massing and the first images of your home, refined with you until it feels right.
- 03
Design development
Materials, facades, landscape and the details that make a house work day to day.
- 04
Technical coordination
Architecture coordinated with structural and MEP engineering, ready for authority submission and accurate contractor pricing.
- 05
On site
Regular visits and answers for the contractor, so the house is built the way it was drawn.
Studio
One architect, from first sketch to handover
SAAR Architects is a Dubai-based studio with long experience taking residential projects from design through construction, including detailed coordination with structural and MEP engineers. Every project is led personally, from the first plot visit to the final walk-through.
Contact
Let's talk about your plot
Phone & WhatsApp
Studio
Follow